
Service Areas / Bellevue
Custom Luxury Home Builder in Bellevue, WA
Gallagher Co. is a custom home builder based in Mercer Island, about fifteen minutes from Bellevue, building custom homes, whole home renovations, and commercial projects across the Eastside.
20+
Years building
300+
Projects completed
Greater Seattle
Area
Ready to talk about a Bellevue project? Call (206) 232-1600 or contact us here.

What We Build in Bellevue
We build three kinds of projects in Bellevue: custom homes, remodels and whole home renovations, and commercial buildouts.

Custom homes
Building a custom home in Bellevue requires careful planning before construction begins. For high-end custom projects, that means understanding how the site, architectural details, finish expectations, and property-specific features will affect the build. We work alongside your architect to navigate those conditions and finalize the design, then manage construction with one superintendent on site every day through move-in.
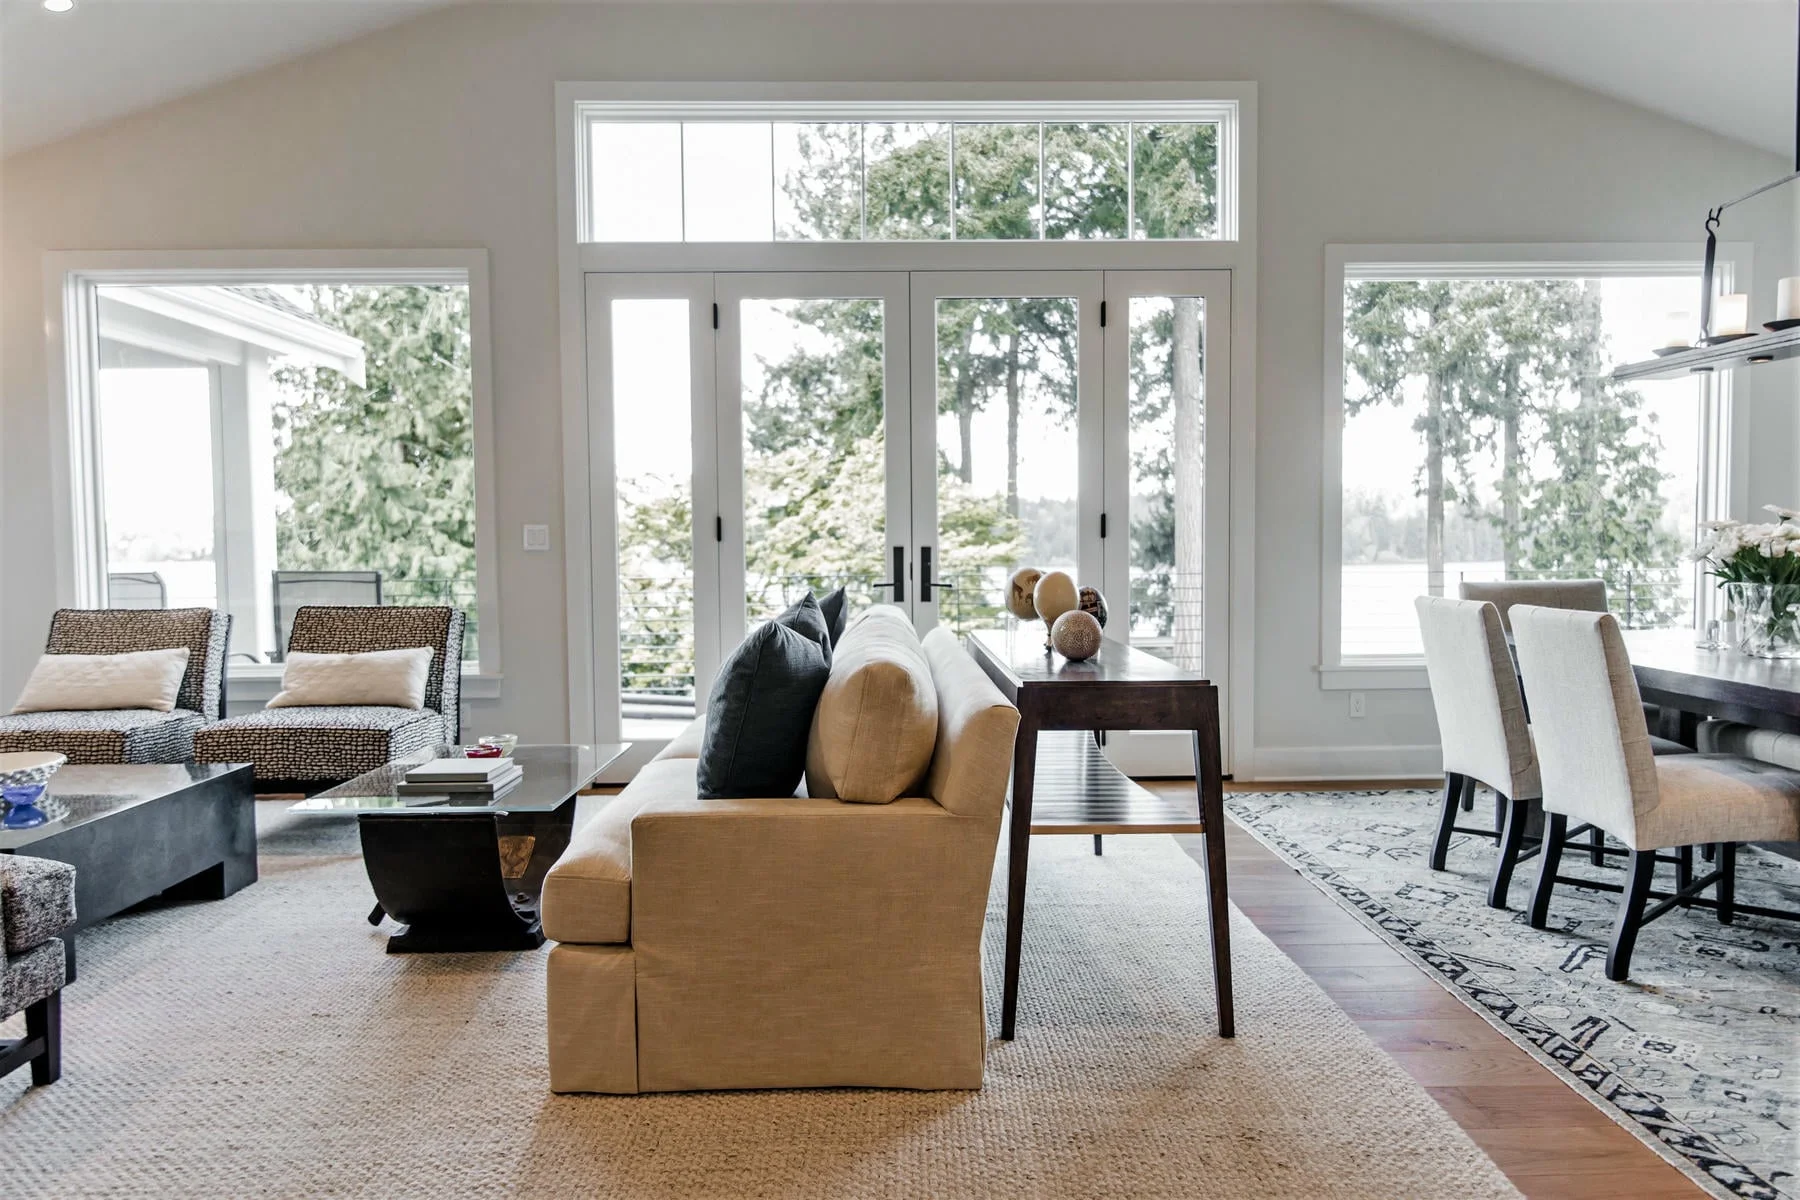
Remodels and whole home renovations
Home remodeling in Bellevue ranges from kitchens and primary suites to substantial whole home renovations and additions. In higher-end homes, the work often requires more than adding square footage. Existing architecture, custom details, premium finishes, and new construction all need to come together as one cohesive home. Every project gets the same superintendent, trade coordination, and budget discipline we bring to new construction.

Commercial and tenant improvements
Bellevue’s office and retail market keeps tenant improvement and buildout work steady. As a general contractor in Bellevue, WA, Gallagher Co. brings over 20 years of commercial construction experience: a master schedule built around your occupancy date, a superintendent on site daily, and weekly owner, architect, and contractor meetings so landlord requirements and inspections never disrupt the schedule.
Building a Custom Home in Bellevue
Building a high-end custom home in Bellevue means balancing the design you want with the realities of the property underneath it. Permitting requirements, lot conditions, existing structures, and neighborhood constraints can all shape what is possible. We work through those variables early, so your architect’s vision, the construction plan, the budget, and the site itself are working together before the project reaches the field.
What Bellevue's permit review means for your schedule
Every new home needs a Bellevue building permit, and the city’s plan review is a real part of the schedule. That timeline is not a delay bolted onto the end of your project. It is an input we build into the schedule from the first planning meeting.
Before drawings are final, we plan around:
- Your architect’s submission timeline
- Bellevue’s plan review
- Questions or revisions a reviewer may raise
- The effect permitting has on the construction start date
We account for review timelines early and coordinate with you and your architect before drawings are finalized. That upfront planning helps address likely reviewer questions, keeps the permitting process moving, and protects the overall project schedule.
Lot conditions across Bellevue
Slope, drainage, tree retention requirements, and setbacks vary block to block across Bellevue in a way generic estimates do not capture. What looks straightforward from the street can become considerably more complicated once you understand what can actually be built.
Conditions that can change the buildable footprint include:
Slope
Steeper sites can affect foundation design, excavation, and site access.
Drainage
Lots that shed water toward neighboring property or sit below street grade may require an engineered drainage plan.
Tree retention
A mature tree that must remain can shift the building envelope by several feet.
Setbacks
Required distances from property lines can leave less usable building area than a buyer expects.
Older Eastside neighborhoods often carry mature tree canopy that newer plats do not, while drainage can create an entirely different category of surprises. These are conditions that need to be understood before a foundation permit gets approved. On a highly customized home, those early findings can influence everything from the building footprint and foundation to major architectural features, making them far better to resolve while the plans are still flexible.
Building new versus rebuilding on an existing lot
Much of Bellevue’s buildable land already has a home on it, so many of our projects begin with an existing structure. That often means a teardown and rebuild or a whole home renovation that goes well beyond a typical remodel, rather than new construction on an empty lot.
The right path depends on three things:
- The condition of the existing structure
- What the current footprint allows under Bellevue’s building code
- What you ultimately need the property to accomplish
We bring our 20+ years of experience to the conversation and decide together which path makes the most sense before you commit.
How We Work in Bellevue
Every project starts with a planning phase before anything is priced. We work through site conditions, permitting, design coordination with your architect, and the budget so the scope and costs are clear before construction begins.
From there, the process includes:
Detailed pricing
We build the budget line by line so you can see where the money goes.
Consistent site management
One superintendent manages the site every day, tracking the schedule and budget as work progresses.
Weekly communication
We meet each week to cover what happened, what is coming next, and what decisions need your input before they become a bottleneck.
Clear changes
If the scope changes, you receive a numbered option with the actual cost attached.
Why Bellevue Homeowners Choose Gallagher Co.
We have worked across the Eastside for two decades, including Bellevue, alongside Mercer Island, Kirkland, Hunt’s Point, Yarrow Point, Sammamish, and neighboring communities.
Project management is the differentiator our clients point back to most:
- The same superintendent from groundbreaking through final walkthrough
- A readable, line-item budget that shows where the money is going
- A selective project load so your build gets real attention
- Direct decision-making without requests sitting in a queue behind a larger firm’s overhead
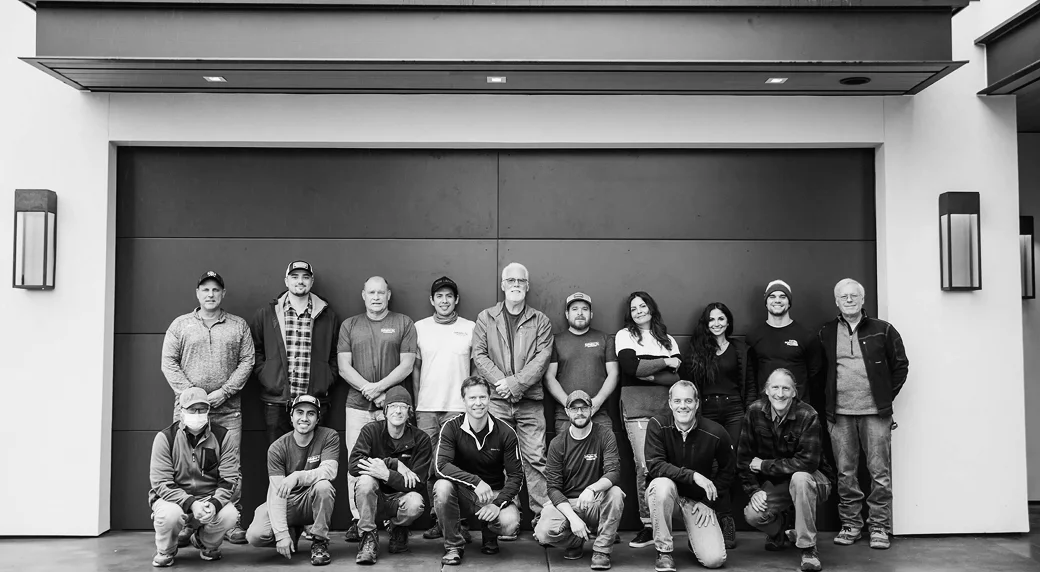


Gallagher Co. is on the Luxe Gold List for homebuilders (2021 and 2024), our homes have been featured in Luxe Interiors + Design and recognized by Architectural Digest, and the Puget Sound Business Journal named us one of the region’s fastest-growing companies.
See Our Work
The clearest answer to what a Gallagher Co. project looks like is the finished work in our portfolio, including custom homes and remodels built across the Eastside.
Frequently Asked Questions About Building in Bellevue
How much does it cost to build a custom home in Bellevue?
Cost depends on the site, the structure, the scope of the project, and the finish level you choose, and those four factors move a Bellevue project’s number more than any single line item does. The lot conditions specific to Bellevue, covered above, are part of that equation too. We do not quote a per square foot figure in the abstract because it tells you very little about your actual project. Once we understand your site and your goals, we can walk you through what is actually driving your number.
How long does it take to build a custom home?
It depends most on your design’s complexity and Bellevue’s permit review, which is why we map the full timeline during preconstruction.
Do I need an architect before I talk to a builder?
No. Bringing us in during design, even in early conversations, lets us weigh in on constructability and budget while the plans are still flexible rather than after they are finished. If you already have an architect, we work alongside whichever one you have chosen. If you do not have one yet, we can talk through what that process looks like.
What is the difference between design-build and hiring a general contractor?
A general contractor typically comes in after your design is complete and builds to a finished set of plans. A design-build approach brings the builder in during design, so budget and constructability shape the plans as they are being drawn rather than afterward. We can work alongside your architect and design team, but we do not have these teams in-house.
Do you build outside Bellevue?
Yes. Bellevue is one part of the Eastside work we do, alongside Mercer Island, Kirkland, and the rest of Greater Seattle, and we take on strong projects beyond that area when the fit is right. Our service areas page lists every community we build in.
Start Your Bellevue Project
Tell us about your Bellevue project, and we will let you know whether we are the right fit. Call (206) 232-1600 or send us the details, and we will follow up personally.