
Service Areas / Clyde Hill
Custom Home Builder in Clyde Hill, WA
Gallagher Co. is a custom home builder for Clyde Hill, WA, working from our Mercer Island-based office.
20+
Years building
300+
Projects completed
Greater Seattle
Area
Have a Clyde Hill project in mind? Call (206) 232-1600 or get in touch here.

What We Build in Clyde Hill
Clyde Hill home projects often come to us in three forms: a ground-up custom home, a renovation or rebuild of a house already standing, and, rarely, a DADU.
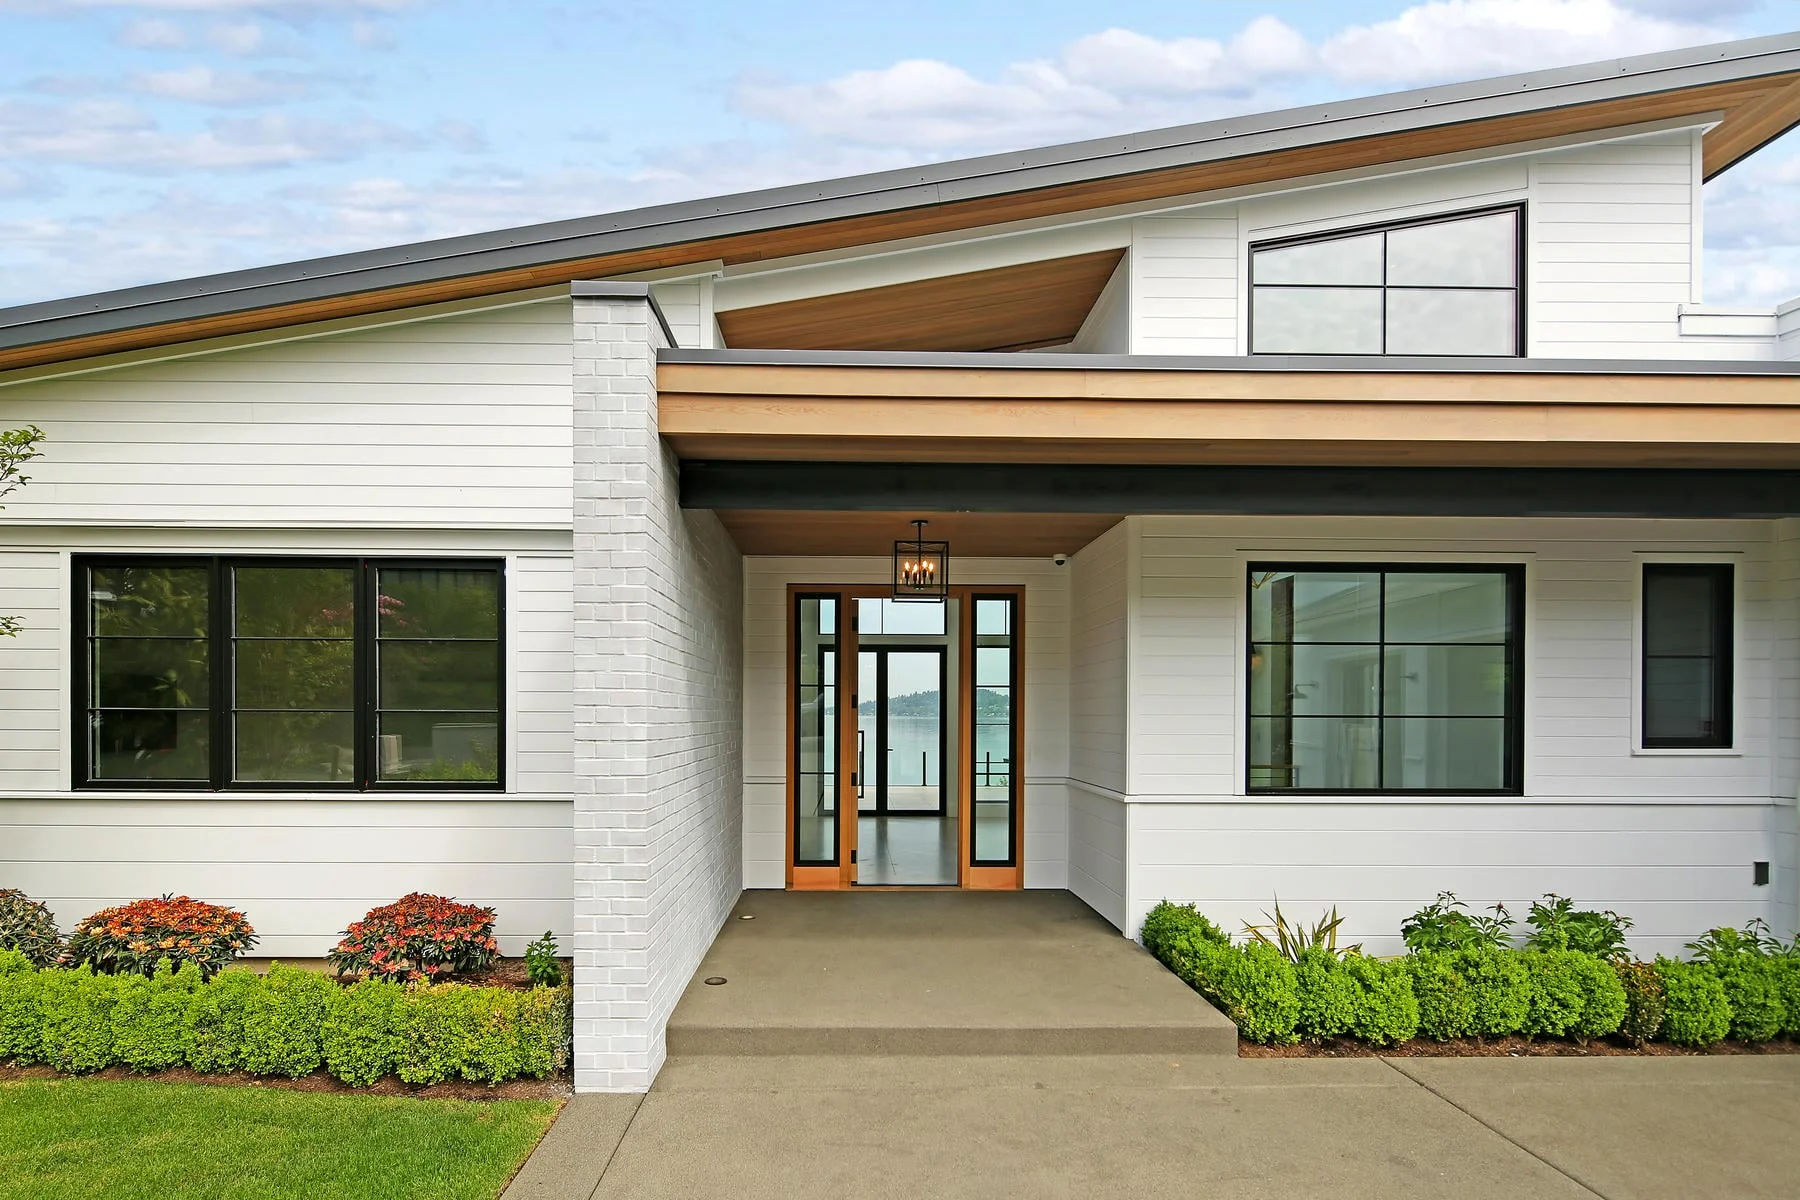
Custom homes
A custom home in Clyde Hill is designed around one thing above all else: what the site can support and what it cannot. We can work with your architect and designer from the first sketch through pre-construction and permitting. Once construction starts, we’ll coordinate every trade and inspection through a single superintendent and project manager until completion. See our custom home building approach for how that process runs end to end.

Remodels and whole home renovations
Clyde Hill is built out almost completely, so renovation and rebuild work outnumbers new construction on open land by a wide margin. A remodel here is rarely cosmetic. It usually means reworking a mid-century house whose structure, systems, and orientation were built for a different era, while keeping or improving the view the property was bought for in the first place. Our whole home renovation planning starts the day we walk the property.
How Clyde Hill Was Built, and What That Means Now
A post-war hill, platted for the outlook
Clyde Hill grew up in the decades after the war as a residential hill above the lake, and the lots were laid out with sightlines in mind from day one. That original platting is why so many properties here still command a view of the lake or Bellevue city skyline today. The housing stock spans the eras that followed, and much of what stands now reflects the building styles and expectations of the mid-twentieth century.
Replacing the mid-century stock
The defining work on Clyde Hill today is replacing or substantially reworking that mid-century housing, on lots whose real value sits in the outlook and position rather than square footage alone. That means demolition planned around neighbors who sit close on every side, and a design process driven as much by what can be seen from the site as by the floor plan itself.
Why the view shapes every project
Height, massing, and where a house sits on its lot get decided around the outlook here in a way that is not nearly as central in most other Eastside cities. We confirm every height, view, and setback requirement against your lot and Clyde Hill’s current code before it shapes the design, so the plan starts from what the site allows.
Building in Clyde Hill
A small city with its own permitting
Clyde Hill is its own incorporated city, with its own review process, separate from Bellevue, Medina, and the Points towns around it. We build that review into the schedule from the first planning meeting and confirm each requirement against the current code for your lot, so no rule gets assumed from a neighboring city.
Lot conditions in Clyde Hill
A Clyde Hill lot carries its own mix of conditions to work through: the slope of the hillside itself, a view that a neighboring property may also hold a legitimate claim to, drainage, mature trees, and neighbors close enough that a design decision on one lot affects the next.
We walk every lot before design starts, because a slope, drainage path, or shared sightline found on paper costs far less to solve than one found during excavation. The view question drives design in Clyde Hill more than anywhere else we build.
Slope
Shapes the foundation plan and what access to the site looks like
Shared sightlines
A neighboring property’s view can shape what your own design is allowed to do
Drainage and mature trees
Both affect what a lot can support before a single wall goes up
Building new versus rebuilding on an existing lot
Open lots are close to nonexistent in Clyde Hill at this point, so the real decision most owners face is not new construction versus an empty parcel; it is how much of the existing house is worth keeping against starting over. Our home remodeling work covers exactly that decision when a rebuild ends up being the better answer.
How We Work in Clyde Hill
Design coordination on Clyde Hill runs closer than on a flatter lot, because siting and view decisions touch the architect’s work at nearly every stage. We stay part of that conversation from preconstruction and budgeting through groundbreaking. Once construction starts, our approach holds steady:
A single superintendent
On site daily, the same person from groundbreaking to final walkthrough
A detailed budget
You can follow from start to finish
Schedule and costs
Tracked as the project runs
That standard holds whether the project is a new custom home or a full rebuild of something that was already there.
Why Clyde Hill Homeowners Choose Gallagher Co.
The company has stayed a family firm since its earliest days in 2005, through more than two decades of work across the Eastside, long enough to have handled nearly every hillside and view-lot condition Clyde Hill can present.
- Architect and designer relationships built over two decades
- A steady flow of referral work, from past clients and from the design professionals we return to repeatedly
- One superintendent per project, present on site and focused on that one build
- Still a family firm, run the way it was run at the start, but now with a team of 20+ skilled individuals with decades of experience
We take on a focused number of projects, so our team can stay closely involved throughout each build. That means consistent oversight, direct communication, and a superintendent who knows your project from the earliest planning stages through the final walkthrough.


Our work has been featured in Luxe Interiors + Design, and Gallagher Co. has been named to the Puget Sound Business Journal’s list of fastest-growing private companies.
See Our Work
Browse our project portfolio to see the full range of what we have built. Clyde Hill sits within the wider area we serve across the Eastside, including Bellevue, Medina, and Yarrow Point.
Frequently Asked Questions About Building in Clyde Hill
How does Clyde Hill's own permitting process affect my schedule?
Clyde Hill reviews and permits its own projects, separate from Bellevue or any neighboring jurisdiction, and that review is a real part of the timeline. We build a schedule around what Clyde Hill’s process requires, and we would rather set that expectation early than adjust it later.
Why does the view matter so much to what gets built here?
Clyde Hill’s lots were originally laid out around the outlook, and that has shaped what gets approved and what gets built ever since. Height, massing, and where a house sits on its lot are all decided with sightlines in mind, for your property and often for a neighbor’s as well. We treat that as a design input from day one, when it can still shape the plan.
Is it realistic to build new in Clyde Hill, or is it mostly renovation work?
Mostly renovation and rebuild work. Open land is close to gone on Clyde Hill, so a new build on a bare lot is the rare exception rather than the normal case. What is common is taking an existing mid-century house down to the studs or further, and that is a different planning problem than starting on open ground, one we plan for from the first site visit.
What happens if my project could affect a neighbor's view?
Your architect will address it in design, before it can become a permitting problem. Height and massing decisions get worked out with sightlines (yours and your neighbors’) factored in from the earliest stages. Resolving that tension early is far easier than answering an objection during review.
Do you coordinate closely with an architect on siting and view decisions?
Yes, and in Clyde Hill that coordination tends to start earlier and run deeper than on a flatter, less view-driven lot. We work directly with whichever architect or designer you have chosen, weighing in on siting and buildability while the design can still change.
Start Your Clyde Hill Project
Tell us what you are planning for your Clyde Hill property, and we will give you a straight read on fit and next steps. Call (206) 232-1600 or start the conversation here.